
Open vs Closed Kitchen Layouts: What Works Best for Dubai Villas and Apartments

At Wonderwall, we’ve delivered home interior design kitchen projects across Dubai’s villas and apartments, and the layout conversation comes up in nearly every kitchen brief. This guide breaks down what actually works for each property type, and why the “open versus closed” framing misses the layout most Dubai homeowners end up choosing.
What an Open Kitchen Actually Offers
What a Closed Kitchen Actually Offers
The Spice or Wet Kitchen
Villa vs Apartment: Where Your Options Actually Differ
| Villas | Apartments | |
|---|---|---|
|
Structural flexibility |
High, walls can often be removed or added |
Limited, load-bearing walls and building rules apply |
|
Spice/wet kitchen feasible |
Yes, if floor plan allows a back room |
Rarely, unless the unit was designed with one |
|
Ventilation options |
Can duct extraction directly outside |
Often limited to what the building allows |
|
Best hybrid solution |
Open show kitchen + enclosed spice kitchen |
Open layout with a strong ducted or high-spec recirculating hood |
|
Resale consideration |
Open-plan renovations show 12-18% resale premium in mature communities |
Depends on building demand for open vs traditional layouts |

Why Apartments Need a Different Approach
Why Removing the Kitchen Wall Is Dubai’s Most Requested Villa Renovation Right Now
Getting the Transition Right When You Combine Both
Why This Matters for Your Home Interior Design Kitchen in Dubai
Why Apartments Need a Different Approach
Why Removing the Kitchen Wall Is Dubai’s Most Requested Villa Renovation Right Now
Getting the Transition Right When You Combine Both
Why This Matters for Your Home Interior Design Kitchen in Dubai
Alt text: Diagram of a hybrid kitchen layout: living and dining flows openly, with no wall, into an open show kitchen used for entertaining, which connects through a door with dedicated ventilation into an enclosed spice kitchen used for heavy daily cooking. At Wonderwall, we start every home interior design kitchen in Dubai the same way: understanding how a household actually cooks, entertains, and lives, before deciding between open, closed, or a hybrid layout. A family that cooks heavily every day has a very different ideal kitchen than a couple who mostly hosts on weekends, and getting that distinction right upfront avoids a beautiful open kitchen that never quite works for how you actually use it.
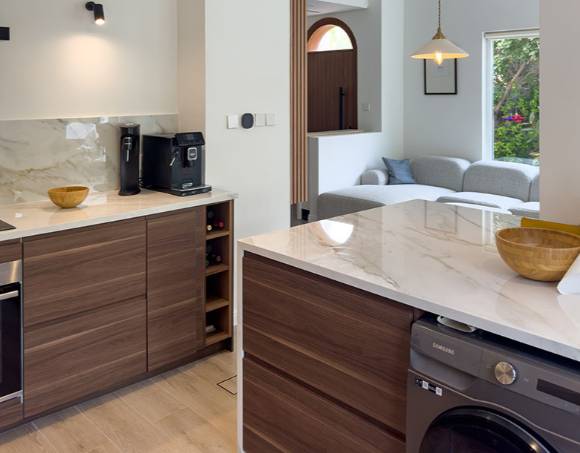
Plan Your Dubai Kitchen Layout With Wonderwall
Whether you’re renovating a villa with room for a full spice kitchen or reworking an apartment kitchen within building constraints, our team can guide you through the layout, ventilation, and material decisions that make it work long-term. Get in touch with Wonderwall to start planning your home interior design kitchen project in Dubai.
Table of Contents
Recent Posts

Design-Led vs. Build-Led Fit-Out: Why the Order of Operations Changes the Result
Common Fit-Out Mistakes That Cost Dubai Homeowners Time and Budget
Villa Renovation for The Villa, Dubailand: The Complete Guide
Frequently Asked Questions
Is an open or closed kitchen better for a Dubai villa?
What is a spice kitchen or wet kitchen?
Can apartments in Dubai have a spice kitchen?
Does an open kitchen increase resale value in Dubai villas?
What ventilation should I check before choosing an open kitchen?
Open vs Closed Kitchen Layouts: What Works Best for Dubai Villas and Apartments
For most Dubai homes, the honest answer isn’t purely open or purely closed, it’s a hybrid: an open show kitchen connected to living and dining space for entertaining, paired with a separate enclosed kitchen for the heavy daily cooking that generates smoke, oil splatter, and strong odors. Which way you lean between the two depends heavily on whether you’re working with a villa’s floor plan flexibility or an apartment’s structural constraints.
At Wonderwall, we’ve delivered home interior design kitchen projects across Dubai’s villas and apartments, and the layout conversation comes up in nearly every kitchen brief. This guide breaks down what actually works for each property type, and why the “open versus closed” framing misses the layout most Dubai homeowners end up choosing.
What an Open Kitchen Actually Offers
An open kitchen connects directly to the living or dining area without a full wall separation, sometimes with an island, breakfast counter, half partition, or glass divider marking the transition. It makes a space feel wider, brighter, and more connected, which is exactly why open-plan layouts have become a defining feature of modern Dubai living, in villas, luxury apartments, and mid-range developments alike. For homeowners who entertain often or want a kitchen that participates in the social life of the home rather than hiding from it, open remains the strongest choice.What a Closed Kitchen Actually Offers
A closed kitchen, separated by walls and a door, works best for families who cook daily, want privacy while prepping, need dedicated storage, and want smell and mess control that an open layout simply can’t provide. It’s a particularly practical layout when natural light isn’t a concern, and when the household’s actual cooking style leans toward the kind of frying, grilling, and heavy-spice prep that an open plan struggles to contain.The Spice or Wet Kitchen
This is the detail that separates Dubai design advice from generic layout guidance elsewhere. Many Dubai villas now include a spice kitchen, also called a wet or back kitchen, a separate, well-ventilated room for heavy frying, grilling, and daily prep, kept apart from the show kitchen. In open-plan villas it’s close to essential, since it stops cooking aromas and grease from reaching the living and majlis areas while keeping the front kitchen looking pristine for guests. It’s effectively the best of both layouts: an open, social show kitchen up front, and a fully enclosed, heavy-duty kitchen tucked behind it.Villa vs Apartment: Where Your Options Actually Differ
| Villas | Apartments | |
| Structural flexibility | High, walls can often be removed or added | Limited, load-bearing walls and building rules apply |
| Spice/wet kitchen feasible | Yes, if floor plan allows a back room | Rarely, unless the unit was designed with one |
| Ventilation options | Can duct extraction directly outside | Often limited to what the building allows |
| Best hybrid solution | Open show kitchen + enclosed spice kitchen | Open layout with a strong ducted or high-spec recirculating hood |
| Resale consideration | Open-plan renovations show 12-18% resale premium in mature communities | Depends on building demand for open vs traditional layouts |
Why Apartments Need a Different Approach
If you move the sink, dishwasher, or washing machine, plumbing and drainage changes may be required, and not every building allows a cooker hood to duct outside, some require a recirculating hood with filters instead, which handles smoke but not odor nearly as effectively. A genuine spice kitchen usually isn’t realistic within a standard apartment footprint, which is why the practical hybrid in apartments looks different: an open layout paired with the strongest ventilation the building’s structure actually permits, rather than a second enclosed room.Why Removing the Kitchen Wall Is Dubai’s Most Requested Villa Renovation Right Now
Across recent villa renovation data from communities including Dubai Hills Estate, Arabian Ranches, and Palm Jumeirah, removing the wall separating the kitchen from the living or dining room is currently the single most requested change, turning a closed, segmented layout into a connected one without adding square footage. Well-executed open-plan renovations in these mature communities have been commanding a meaningful resale premium over comparable unrenovated homes, which is worth factoring in if you’re weighing this as a long-term investment as much as a lifestyle choice.Getting the Transition Right When You Combine Both
The key to a hybrid layout working visually is ensuring the open and enclosed zones don’t feel like two disconnected design decisions. Using a consistent material palette, cabinetry style, and color scheme across both the show kitchen and the spice kitchen bridges the two spaces, so the enclosed area reads as a natural extension of the home rather than a utility room bolted on as an afterthought.Why This Matters for Your Home Interior Design Kitchen in Dubai
Alt text: Diagram of a hybrid kitchen layout: living and dining flows openly, with no wall, into an open show kitchen used for entertaining, which connects through a door with dedicated ventilation into an enclosed spice kitchen used for heavy daily cooking. At Wonderwall, we start every home interior design kitchen in Dubai the same way: understanding how a household actually cooks, entertains, and lives, before deciding between open, closed, or a hybrid layout. A family that cooks heavily every day has a very different ideal kitchen than a couple who mostly hosts on weekends, and getting that distinction right upfront avoids a beautiful open kitchen that never quite works for how you actually use it.Why Apartments Need a Different Approach
If you move the sink, dishwasher, or washing machine, plumbing and drainage changes may be required, and not every building allows a cooker hood to duct outside, some require a recirculating hood with filters instead, which handles smoke but not odor nearly as effectively. A genuine spice kitchen usually isn’t realistic within a standard apartment footprint, which is why the practical hybrid in apartments looks different: an open layout paired with the strongest ventilation the building’s structure actually permits, rather than a second enclosed room.Why Removing the Kitchen Wall Is Dubai’s Most Requested Villa Renovation Right Now
Across recent villa renovation data from communities including Dubai Hills Estate, Arabian Ranches, and Palm Jumeirah, removing the wall separating the kitchen from the living or dining room is currently the single most requested change, turning a closed, segmented layout into a connected one without adding square footage. Well-executed open-plan renovations in these mature communities have been commanding a meaningful resale premium over comparable unrenovated homes, which is worth factoring in if you’re weighing this as a long-term investment as much as a lifestyle choice.Getting the Transition Right When You Combine Both
The key to a hybrid layout working visually is ensuring the open and enclosed zones don’t feel like two disconnected design decisions. Using a consistent material palette, cabinetry style, and color scheme across both the show kitchen and the spice kitchen bridges the two spaces, so the enclosed area reads as a natural extension of the home rather than a utility room bolted on as an afterthought.Why This Matters for Your Home Interior Design Kitchen in Dubai
Alt text: Diagram of a hybrid kitchen layout: living and dining flows openly, with no wall, into an open show kitchen used for entertaining, which connects through a door with dedicated ventilation into an enclosed spice kitchen used for heavy daily cooking. At Wonderwall, we start every home interior design kitchen in Dubai the same way: understanding how a household actually cooks, entertains, and lives, before deciding between open, closed, or a hybrid layout. A family that cooks heavily every day has a very different ideal kitchen than a couple who mostly hosts on weekends, and getting that distinction right upfront avoids a beautiful open kitchen that never quite works for how you actually use it. Plan Your Dubai Kitchen Layout With Wonderwall
Whether you’re renovating a villa with room for a full spice kitchen or reworking an apartment kitchen within building constraints, our team can guide you through the layout, ventilation, and material decisions that make it work long-term. Get in touch with Wonderwall to start planning your home interior design kitchen project in Dubai.
FAQs
Many villa owners choose a hybrid: an open show kitchen connected to living space, paired with a separate enclosed spice kitchen for heavy daily cooking, giving both social connection and odor control.
A separate, well-ventilated room used for heavy frying, grilling, and daily food prep, kept apart from the main show kitchen to protect it from grease, smoke, and strong cooking odors.
Rarely, due to limited floor plan flexibility and building restrictions on ducting and plumbing changes. Most apartments instead pair an open layout with the strongest ventilation the building allows.
Recent renovation data from mature Dubai villa communities shows well-executed open-plan kitchen renovations commanding a notable resale premium over comparable unrenovated homes.
Confirm whether your building allows a cooker hood to duct directly outside, versus only a recirculating hood with filters, since this significantly affects how well odors are actually controlled.