
Common Fit-Out Mistakes That Cost Dubai Homeowners Time and Budget
So, you have got the keys to your new home, or you are finally ready to transform your existing space. It is an exciting stage, but sometimes renovation can also turn your dream space into a costly nightmare.
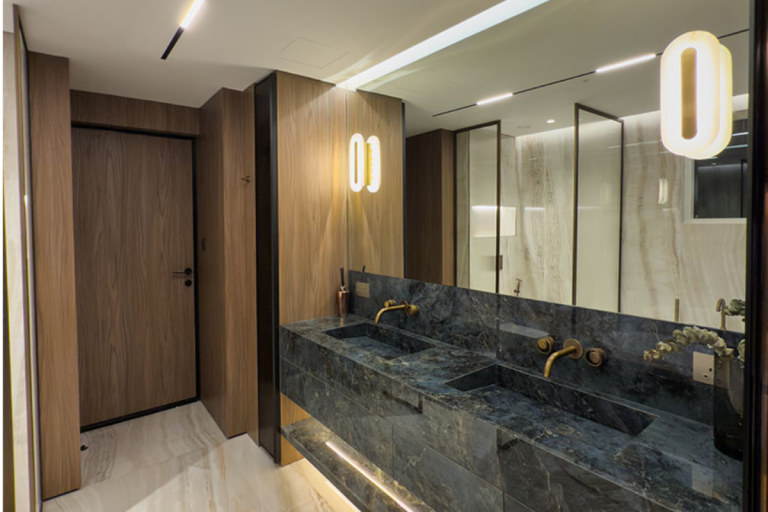
A beautiful interior isn’t just about choosing the right colors, finishes, or furniture.
A successful fit-out also depends on careful planning, accurate budgeting, the right technical decisions and an experienced team to bring everything together.
Ignoring even a small detail can lead to unexpected costs, project delays, rework, or an entire space that looks good but does not work well for everyday life.
Understanding the common pitfalls before starting your project helps keep your timeline on track and your finances secure. At Wonderwall, we believe awareness is the first step to avoiding these pitfalls.
In today’s blog, we will discuss some of the most common fit-out mistakes and how choosing the right interior fit-out services in Dubai can protect your time and money. Let us begin.
What is a Fit-Out Actually?
A fit-out is the process of transforming an empty, unfinished or existing space into a fully functional and finished interior. This includes almost everything from space planning, flooring, ceilings, lighting and electrical work to joinery, kitchens, bathrooms, furniture and decorative finishes.
In simple terms, fit-out is what turns a property into a space that is ready to live in, work in or use. And for a residential property in Dubai, a fit-out might involve redesigning the overall layout, upgrading the traditional MEP systems, selecting premium materials and coordinating all the elements to create a cohesive finished interior.
The 3 Stages/Types of Fit-Outs
| Category | What It Means | What It Usually Includes |
|---|---|---|
|
Shell & Core |
The building is structurally complete, but the interior space is mostly unfinished. |
Main structure, external walls, lift areas and basic building services. |
|
Category A (Cat A) |
The space has basic finishes and services, making it ready for the tenant’s own interior fit-out. |
Basic flooring, ceilings, lighting, fire safety systems and air conditioning. |
|
Category B (Cat B) |
The space is fully fitted out and customized based on the tenant’s or homeowner’s needs. |
Partitions, kitchens, bathrooms, custom joinery, lighting, IT cabling and furniture. |
Top 5 Common Fit-Out Mistakes in Dubai
Mistake 1:
Skipping Approvals from Local Authorities
Before starting an interior fit-out in Dubai, it is necessary to check the required approvals. These requirements can vary depending on the location, building type and work type. Depending on the project, you may need necessary approvals from authorities like the Municipality, DDA, Trakhees, or the relevant master developer.
Also, making changes in plumbing, electrical systems, walls, or other building services might require additional approvals. Hence, skipping this step can lead to delays in work or unexpected expenses.
Furthermore, unapproved works can lead to heavy fines, immediate work stoppage and undo the completed changes. Thus, partner with a professional firm that handles the entire approval pipeline.
Mistake 2:
Choosing a Contractor with the Lowest Quote
We know budget matters when planning a renovation. But choosing the cheapest quote is not always the best decision. Fit-out quotations can vary between contractors because they may not include the same scope of work, materials, specifications or services.
A lower initial quote may leave out certain items, include exclusions or use provisional costs that can increase the final amount later.
That’s why it is important to look beyond the total figure when comparing quotes. Check what is included, which materials have been specified, and whether design, technical drawings and other services are covered.
A detailed proposal may seem more expensive at first, but a clear scope and realistic costing can help prevent unexpected costs and unpleasant surprises during the project.
Mistake 3:
Choosing Trends Over Functionality
It is easy to get carried away by beautiful designs on social media. No doubt the space can look impressive, but it can still be difficult to use in daily life. Instead of focusing too much on social media trends without considering your daily needs can run into several problems, like limited storage, poorly placed power outlets or blocked walkways.
That’s why, before finalizing the design, think about how you will actually use the space. Consider where you need lighting, power points, storage and enough room to move comfortably.
| Common Oversight | What Can Go Wrong | Better Approach |
|---|---|---|
|
Few Power Outlets |
Extension cords and clutter |
Plan power points around furniture and daily use |
|
Poor Lighting |
Spaces feel too dark or uncomfortable |
Use a mix of general, task and accent lighting |
|
Poor Space Planning |
Furniture blocks walkways |
Plan furniture placement and movement before construction |
Mistake 4:
Poor MEP Planning
MEP stands for mechanical, electrical and plumbing. These sections might not be visible in an interior, but they play a significant role in making the space more functional and comfortable. However, poor planning can lead to several frustrating problems like:
- The bedroom might not have the required power points.
- Air conditioning doesn’t cool your space.
- Poor pipe routing or drainage can cause leaks, blockages and maintenance issues.
Mistake 5:
Hiring Unverified Contractors
Choosing the right contractor is just as important as choosing the right design. An inexperienced or unverified contractor can affect the quality, timeline and overall experience of your fit-out project.
Some common risks include:
- Poor workmanship Inexperienced contractors may struggle with detailed finishing, custom joinery or complex installations.
- Project delays: Poor planning and coordination can lead to missed deadlines and delayed handovers.
- Safety concernsWeak site management and poor safety practices can create unnecessary risks during the project.
- Limited after-sales supportSome contractors may offer minimal support once the fit-out is completed, leaving you to deal with issues on your own.
Before hiring a contractor, always check their previous project records, experience, team and quality standards. Thus, working with an established provider with experienced interior fit-out services in Dubai can help to ensure that your project is properly managed from planning to handover.
Hence, avoiding these common mistakes from the beginning can help you keep your fit-out on track, control unnecessary costs and create a space that is both beautiful and practical.
Summing Up
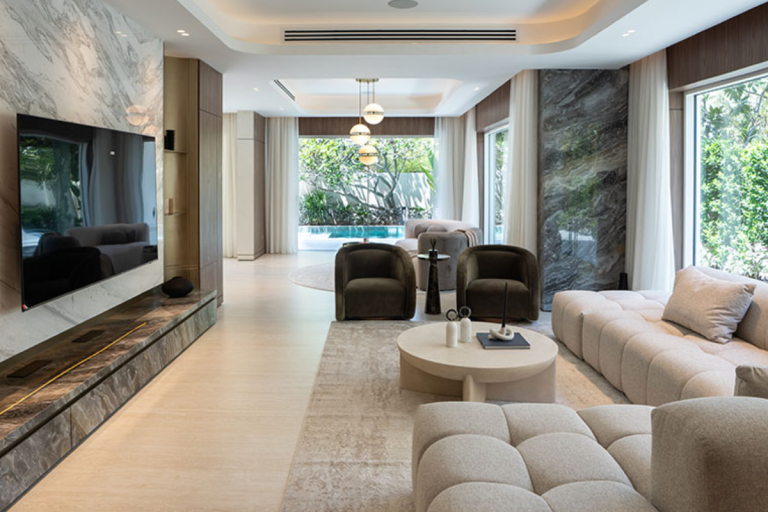
A home fit-out is a big investment of your money and time, and honestly, your patience too. But the good news is that almost every mistake that we discussed in the above blog can be avoided by working with the right people from the start. By securing proper approvals early, choosing durable materials, and maintaining a detailed project scope, you can protect both your investment and your time as well.
If you are planning a residential project and looking for reliable interior fit-out services in Dubai, we would love to have a conversation with you.
Book a Free Consultation with Wonderwall today and start your journey toward a flawless interior.
Table of Contents
Recent Posts
Design-Led vs. Build-Led Fit-Out: Why the Order of Operations Changes the Result
Common Fit-Out Mistakes That Cost Dubai Homeowners Time and Budget

Villa Renovation for The Villa, Dubailand: The Complete Guide
FAQs
Ques 1. How long does a typical villa or apartment fit-out take in Dubai?
Ans. On average, a complete residential fit-out in Dubai takes anywhere from 6 to 16 weeks, depending on the size of the space, structural changes, and custom joinery requirements. However, securing authority approvals might take an additional 2 to 4 weeks before physical work begins on-site.
Ques 2. Who is responsible for obtaining NOCs and permits for a fit-out in Dubai?
Ans. The property owner is ultimately responsible for ensuring that the required approvals are in place. However, the approval process can involve multiple documents, technical drawings and NOCs, depending on the property and scope of work.
Ques 3. What is the difference between an interior designer and an interior fit-out contractor in Dubai?
Ans. An interior designer primarily focuses on how the space will look and function. This includes space planning, layouts, materials, colors, lighting and 3D designs. On the other hand, a fit-out contractor understands those designs and turns them into a finished space. This involves coordinating construction work, electrical and plumbing services, joinery, installations, materials and on-site activities.
Ques 4. Can interior fit-out services increase the overall property’s value?
Ans. Absolutely. A well-executed fit-out enhances both functionality and aesthetics, making your property more attractive to buyers or tenants. That’s why at Wonderwall, we focus on creating interiors that combine thoughtful design, functionality and quality craftsmanship, helping homeowners get lasting value from their investment.